BY RESIDENTIAL DESIGN MAGAZINE | VIEW ARTICLE | JULY 2026
Every now and then, an architect’s signature design process is a cosmic fit for clients who have the means to greenlight a house that exceeds their expectations-and their initial budget. Chicago’s affluent North Shore, of course, has many residents who fit that description and is where Celeste Robbins, AIA, has found her niche. Based in Winnetka, Illinois, she is often asked to design the ultimate dream home for uncompromising clients, those looking for a legacy house they can pass on to their kids. In this case, it was a pair of empty nesters who had raised their family in the Chicago area. They hand-picked a team including a landscape architect, builder, and interior designer to develop their 2.5 acre property on Lake Michigan.
Rather than sharing schematic ideas with clients, Celeste likes to present a fully developed model at the first meeting. “Our process is to get to know the client, aesthetics, budget, and how they want the house to function,” she says. “Then we work on the design for a month. I like to present it so they can understand the materiality, how you move, everything that’s in our heads. It’s super-nimble and easy to change the design, but it’s easier if the client can fully visualize the house.”
As she looked at her design detailing for this couple, however, she knew it would cost more than their stated budget. Celeste and longtime contractor-collaborator Jake Goldberg gave the owners a heads-up before the presentation meeting and braced for a serious value-engineering session. But the clients were thrilled. Rather than edit it into obedience, they sold their property and bought a larger parcel to the east.
As Jake recalls, “He said, ‘I love the painting, but we need to find a different canvas. It doesn’t make sense to invest this amount on the current site, but I want to do this house.’ The project was quickly redesigned for the new property; it happened fast and was a wonderful substitution.”
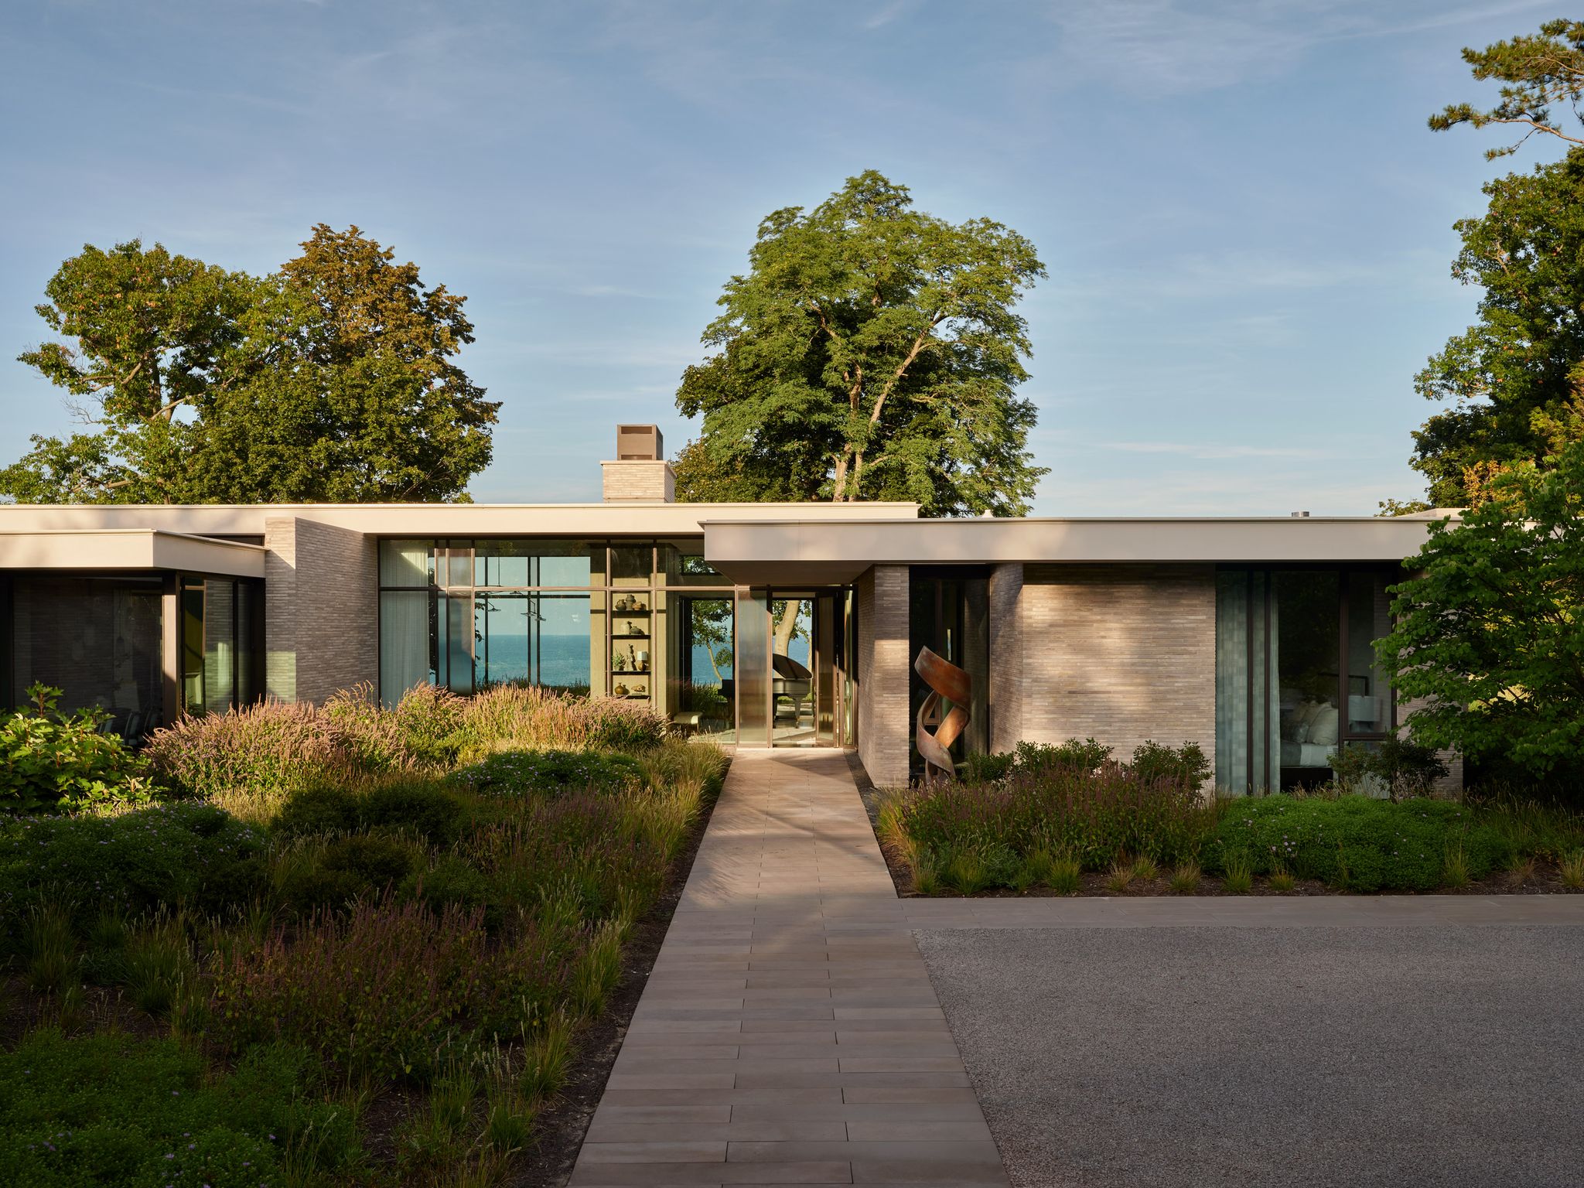
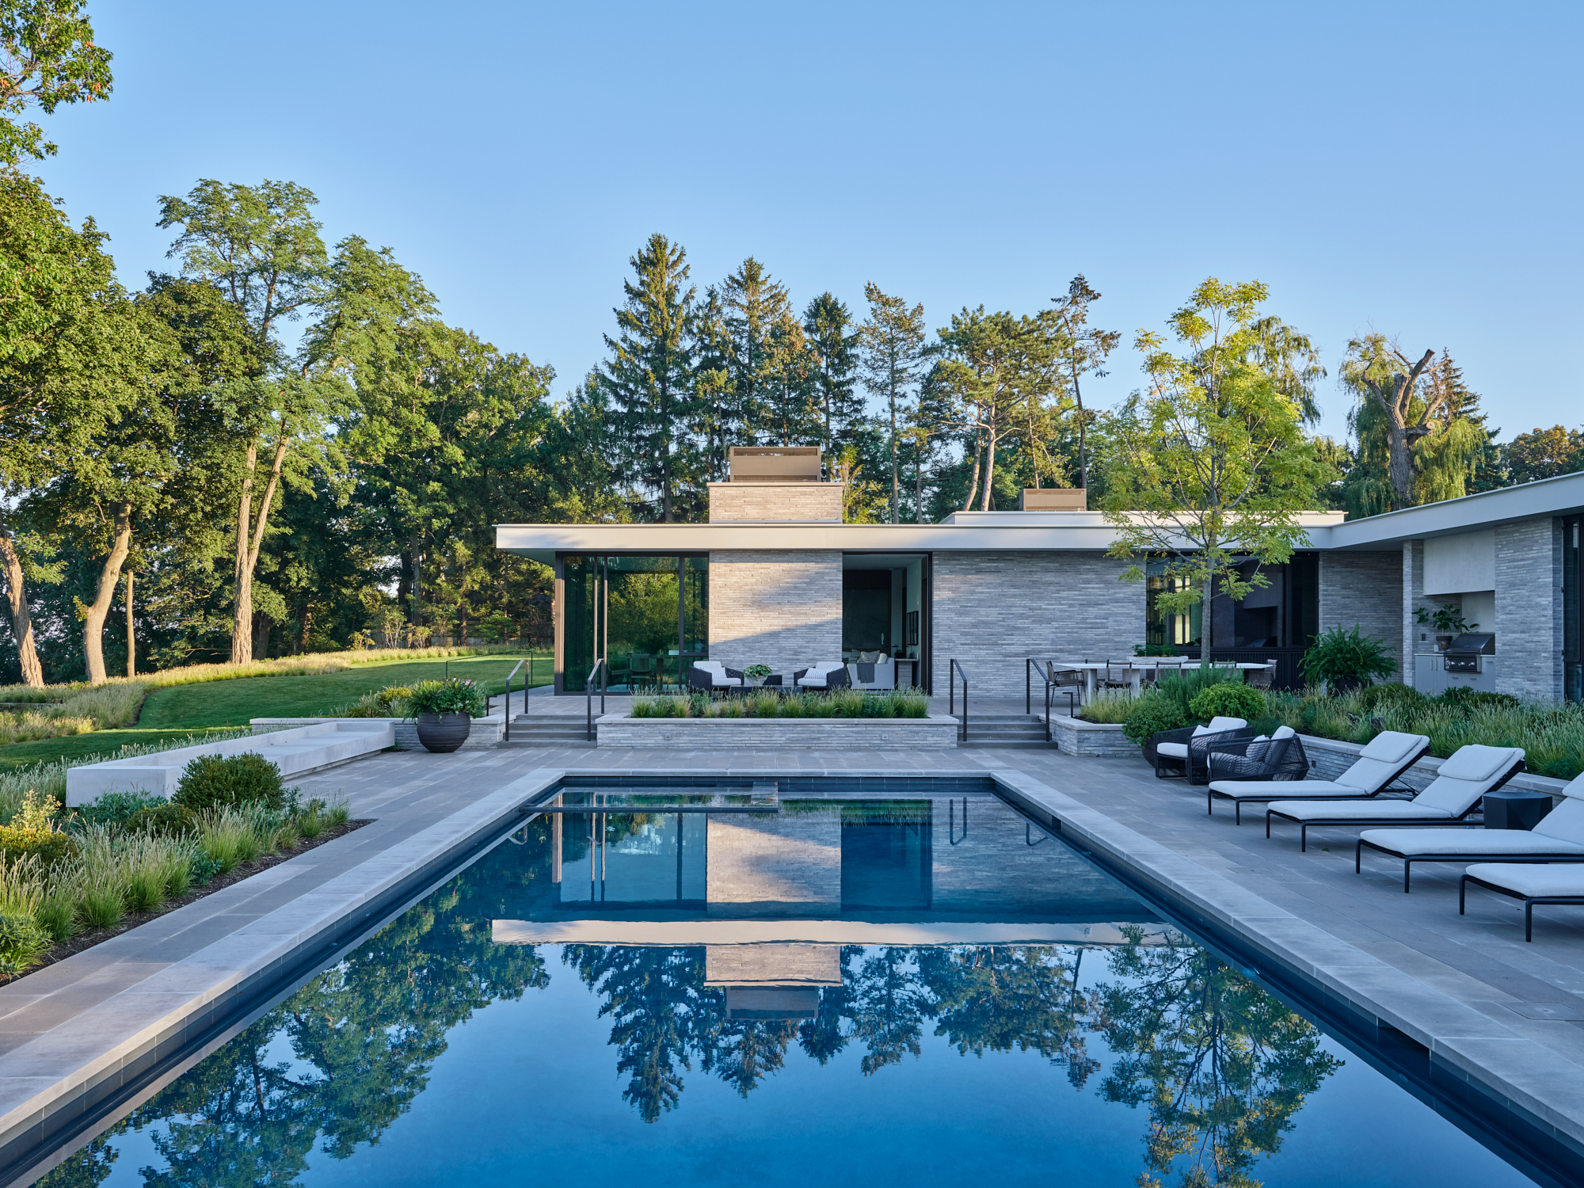
Adapted to its new site, the house is spread out to respond to nature and over 350 feet of lake frontage–a rare find that combined several lots. At more than 16,000 square feet, its interlocking wings accommodating their large extended family while creating comfortable zones for the couple when they’re alone. A guest entrance and a family entrance help to create these divisions of space. The wing to the left, or north, contains the family entrance, the couple’s two-bedroom primary suite, and a laundry and powder room, while a perpendicular wing jutting east, toward the lake, houses an eat-in kitchen and sunroom. These two wings form an L shape that defines the pool terrace. Next to the kitchen, a spacious great room and adjacent dining room connect the main entry and daily living spaces with three guests suites to the west and a study at the back of the house. “When you have a larger home, it’s important to create different experiences and have something that feels like home base–here it’s the kitchen and great room-settling all these spaces that flow around it,” Celeste says.
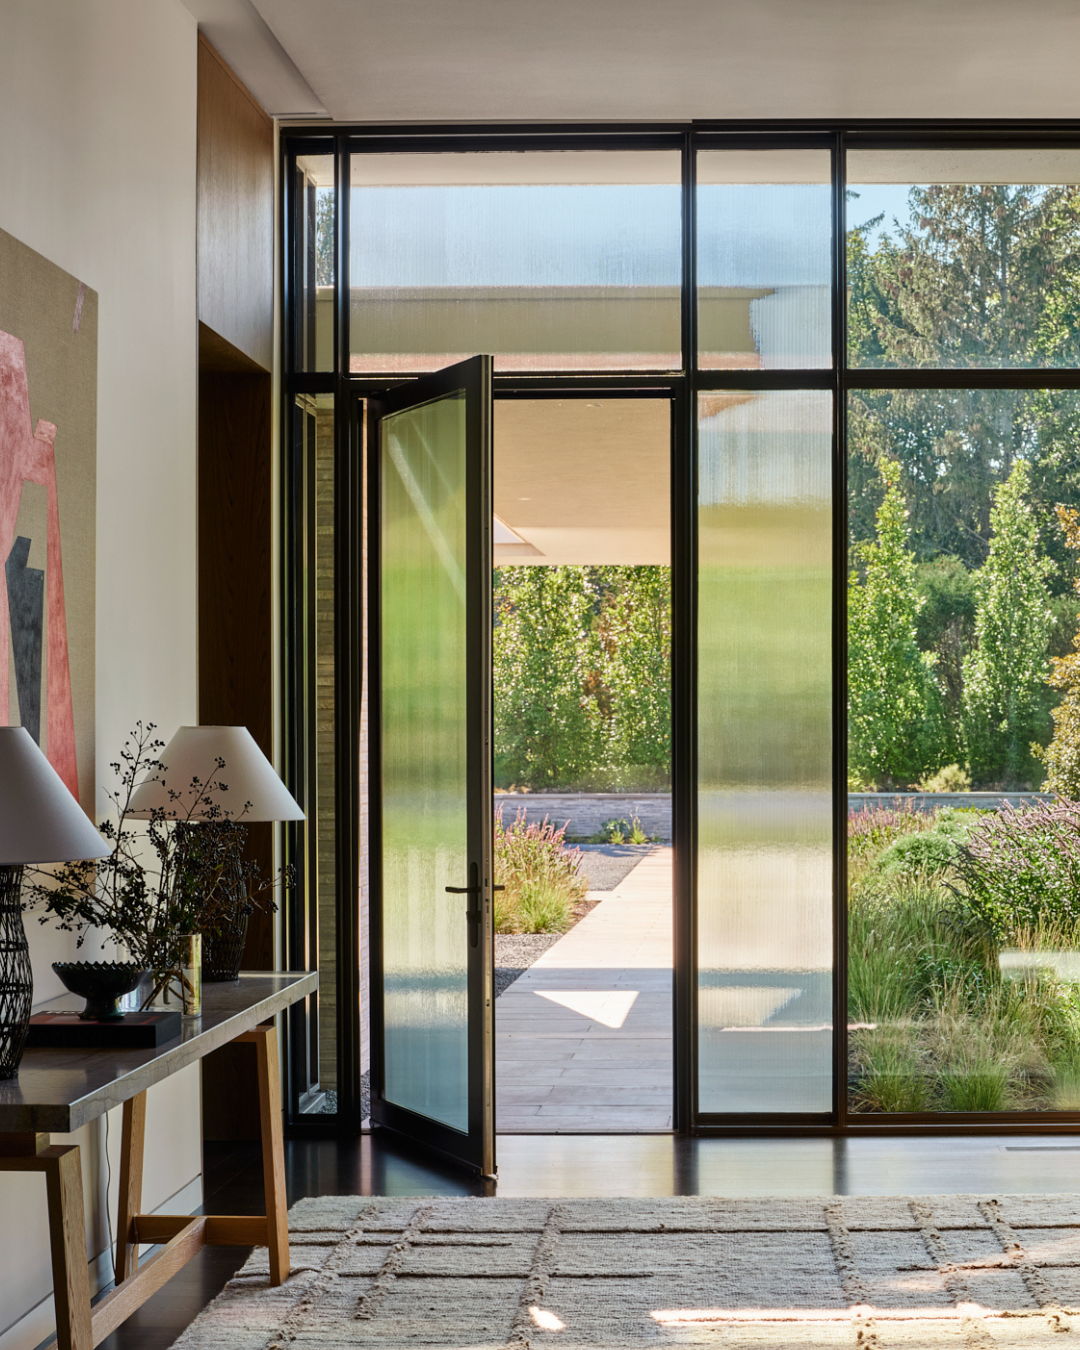
The house also settles into the landscape-no small feat for its size–thanks to the one-story height and irregular but tidy footprint; you don’t see the whole structure at once. Long, linear brick from Denmark lends a quiet scale. So do the thermally broken steel windows that Celeste’s team designed with the manufacturer to achieve a thin profile. “Window patterning is an important element of the house,” she says. Varying the window sizes and mullion patterns allowed for operable panes and reflects the character of the outdoors. “When you’re looking at a group of trees, there’s an organic pattern to them,” she says, whereas uniform windows have a manmade feel. Some of the openings contain ribbed glass or are layered with dark metal screens to create rhythm and privacy.
Deep roof overhangs ease the transition between outside and inside. In that, Celeste is influenced by early modernists like Rudolph Schindler and Frank Lloyd Wright. “Overhangs are practical because rainwater falls away from the windows,” she says. “Architecturally I do it because it’s like breaking up the volume in three dimensions. The roof is meeting the sky in a soft way, without sharp edges. It creates shade and a sense of place as you move out.”
The front courtyard and rear terracing also knit landscape to house. To accommodate a 10-foot rise from north to south, the southern elevation is partially embedded in the earth, and a series of low site walls and terraces on the northeast extend the pool and outdoor rooms toward the bluff’s edge. “We changed the elevation where the pool drops down, bringing the landscape into those spaces, so there’s not a massive terrace” against the house, Celeste says. “And when you come in at the front door, the house wraps around you, creating an outdoor courtyard” that anchors the house to the land.
Choreography plays a necessary role in the approach. A row of closely planted trees marks the main driveway. It pulls up to a parking court bounded by a discreet garage that opens to a secondary family driveway and entrance on the opposite side. “At some point in the middle of the project, those driveways were connected; it was a little congested and detracted from the nature feel,” Celeste says. “At the end we came back to the original idea of two separate driveways.” The family entrance pauses at its own gracious foyer before continuing into the kitchen and primary suite.
Straight ahead inside the main entrance, a glass bump-out was designed for the grand piano, a family heirloom. The adjacent great room has glass sliders on both sides, in effect joining the lake to the front courtyard, where another bump-out accommodates the dining room. “There’s a tension between the piano that pushes out to the lake, and the dining room that pushes out toward the front courtyard,” Celeste says. “They host 30-person dinners, and she wanted to be able to seat a lot of people at the table.”
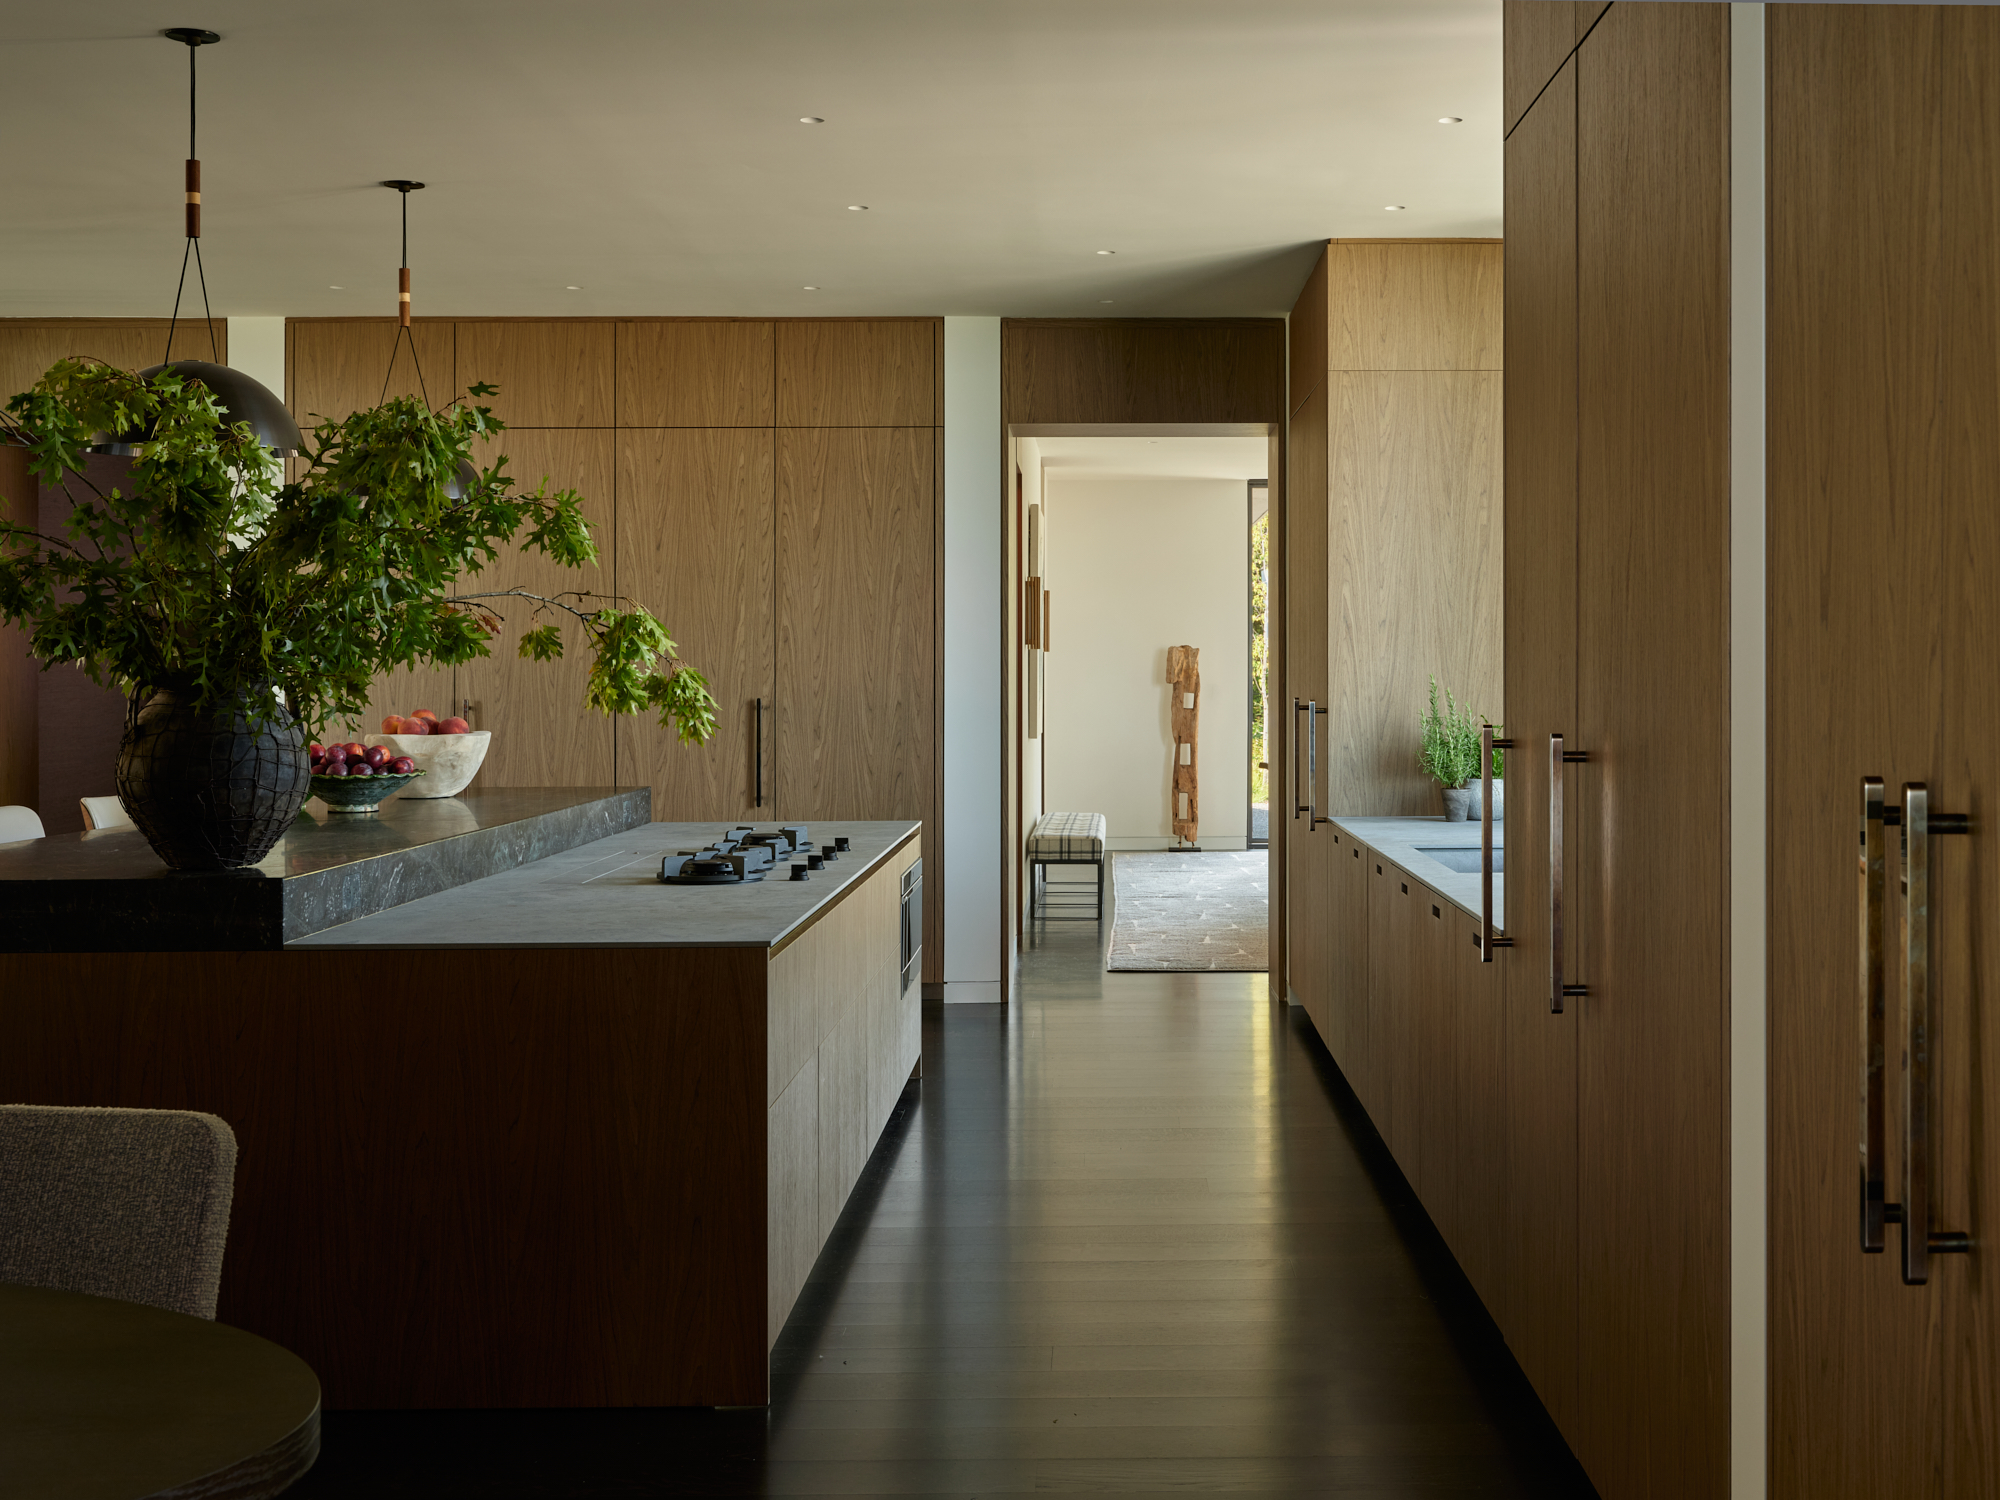
Wood and stone find their way into the most interior spaces, reinforcing the connection to nature. A planked-walnut Boffi kitchen sets the tone for the rest of the house: to create a continuum, walnut veneer for cabinets and passage doors throughout the house came from the same Boffi source in Italy. “Full-height doors on either side if the Boffi system are made by our cabinet-maker, and you can’t tell the difference,” Celeste says. Beyond the kitchen, a sunroom fitted out toward the lake. Its 8-foot-long slider opens to the backyard, and a 6-foot slider on the side leads to the pool.
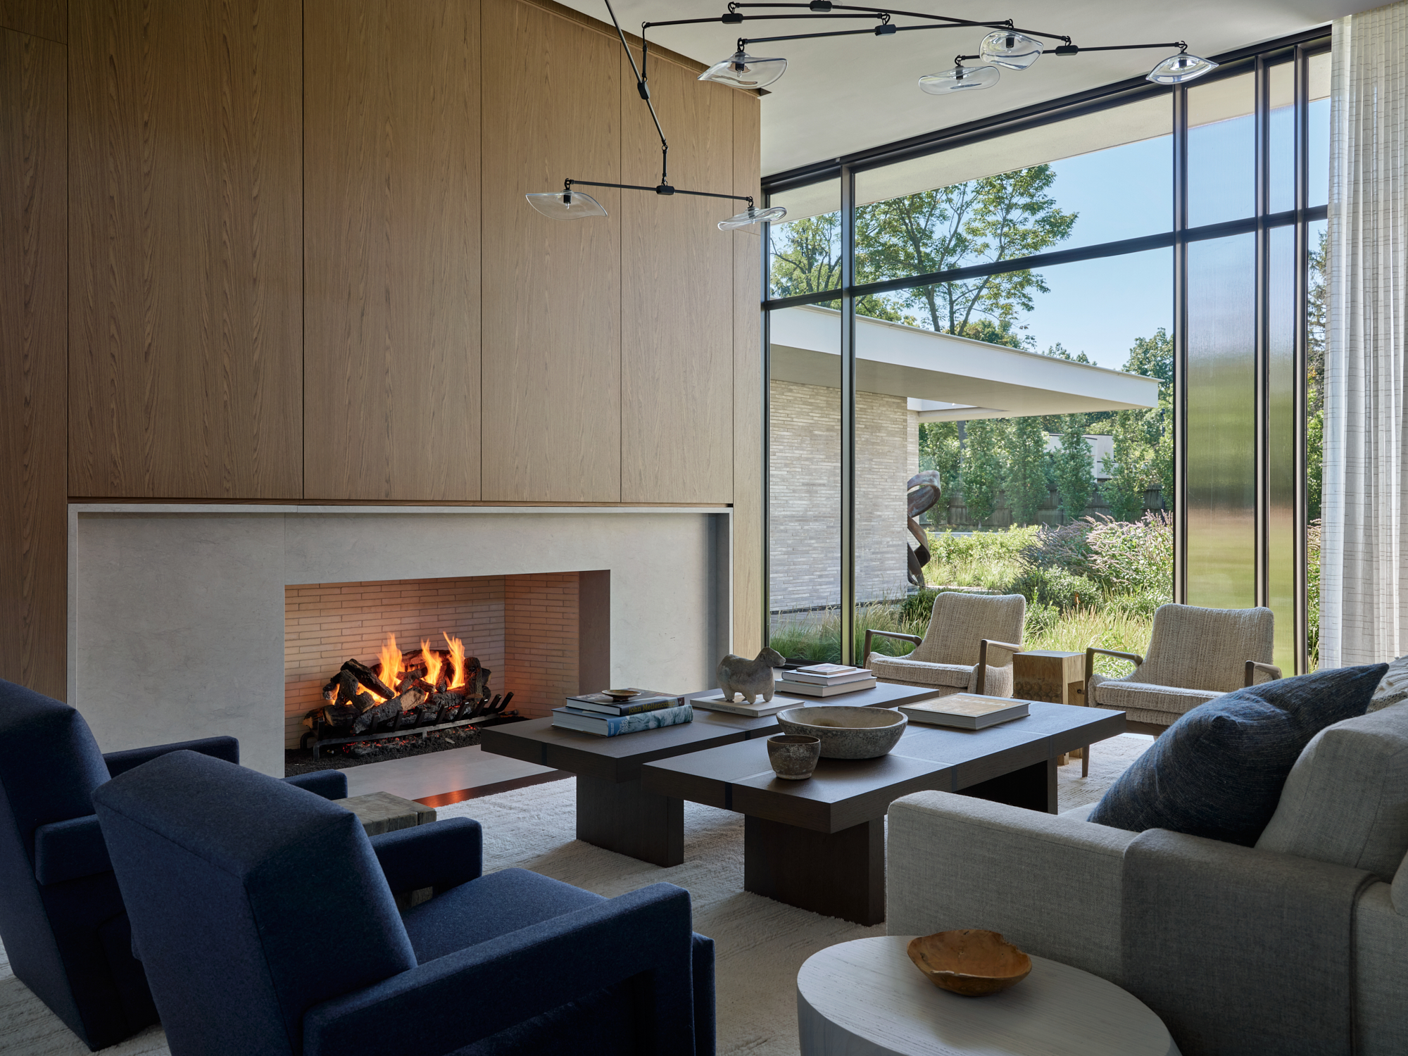
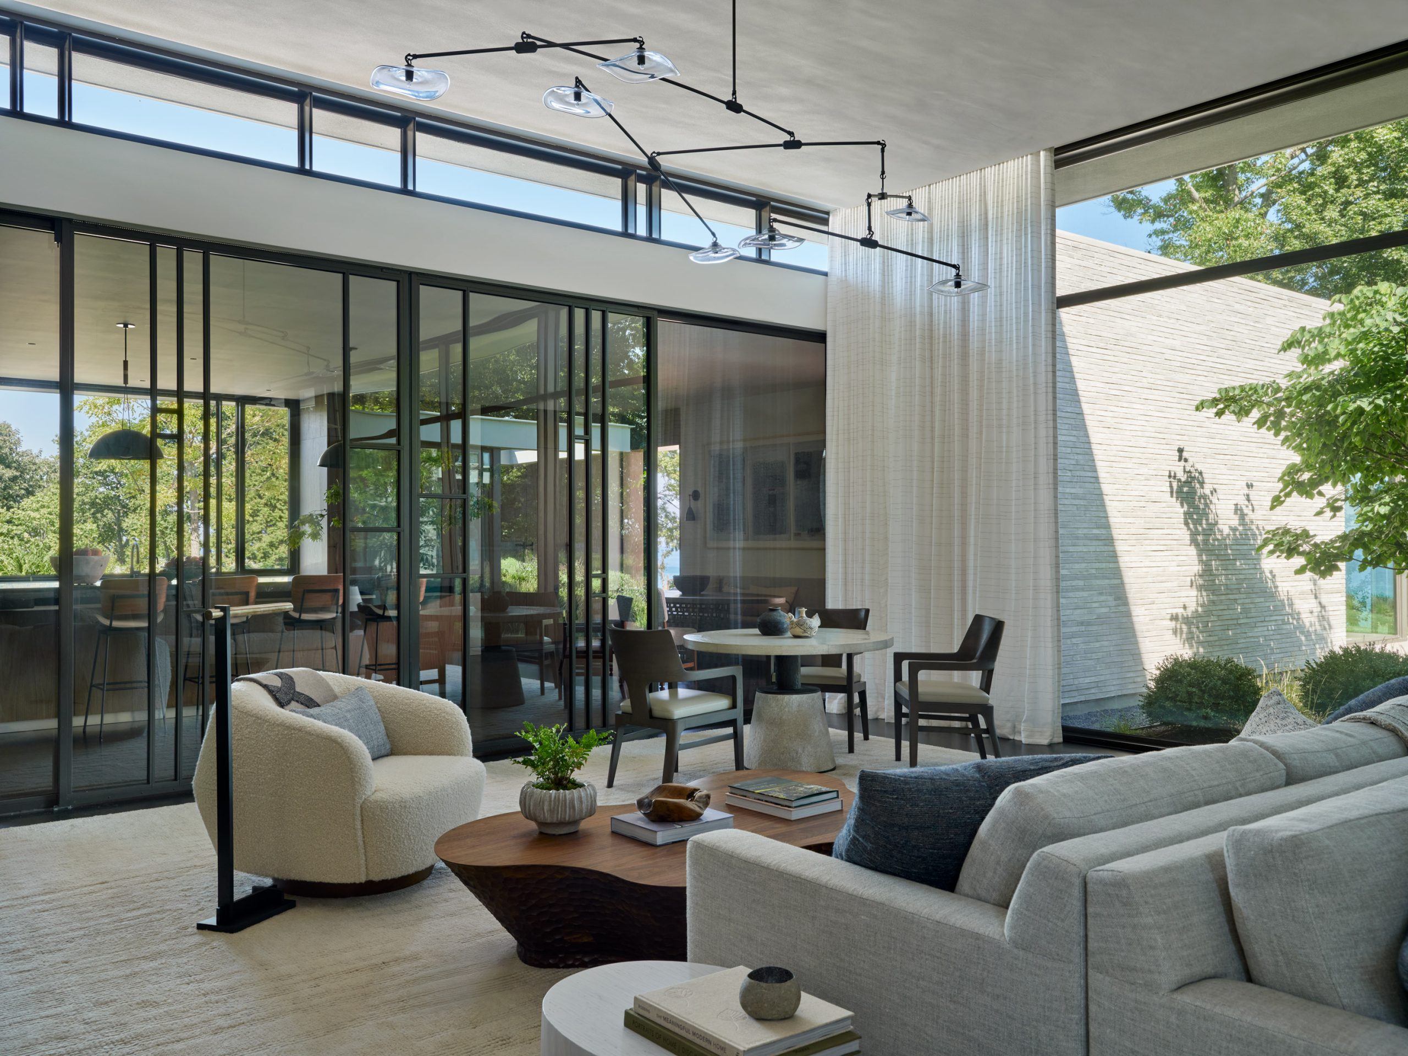
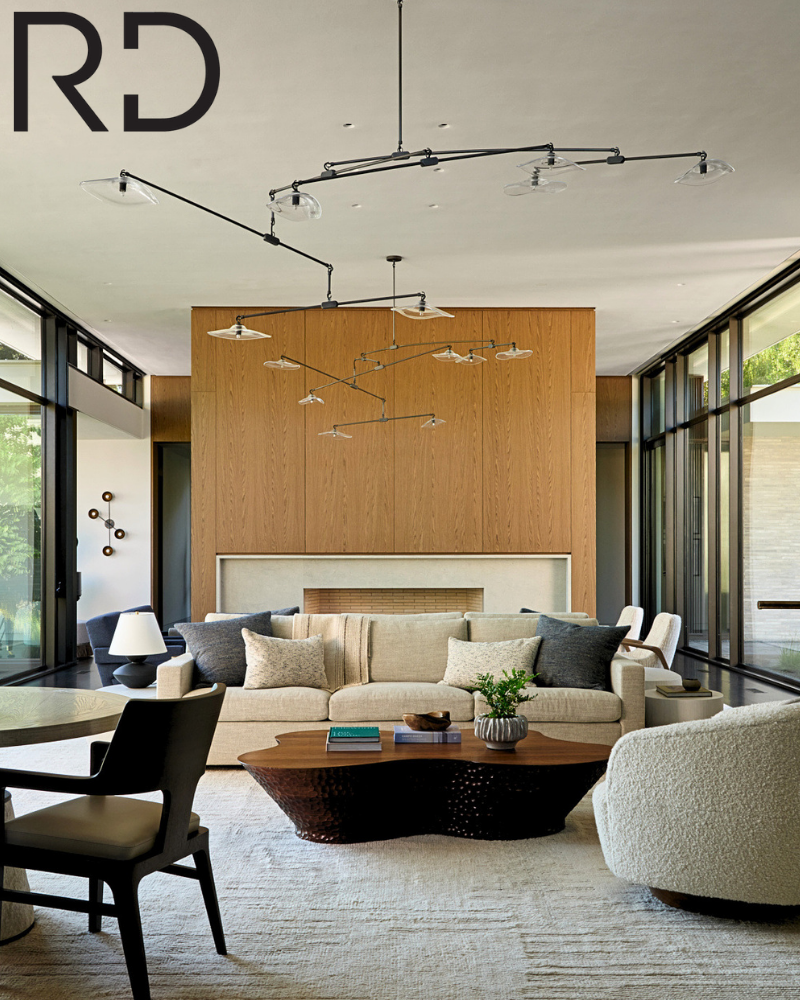
Indeed, the kitchen is positioned to seamlessly connect to every part of daily life. Continuous with the great room, it is nevertheless offset with motorized steel-and-glass doors so that the spaces can feel separate or connected. The great room’s higher ceiling and clerestory further enlarge the space, but furniture groupings invite intimacy. At the kitchen end of the room is a small game table and cozy seating around an organically shapes coffee table where guests can relax with their drinks and chat with the cook in the kitchen. On the opposite side of the great room, a fireplace and its minimalist stone surround are ensconced in walnut panels.
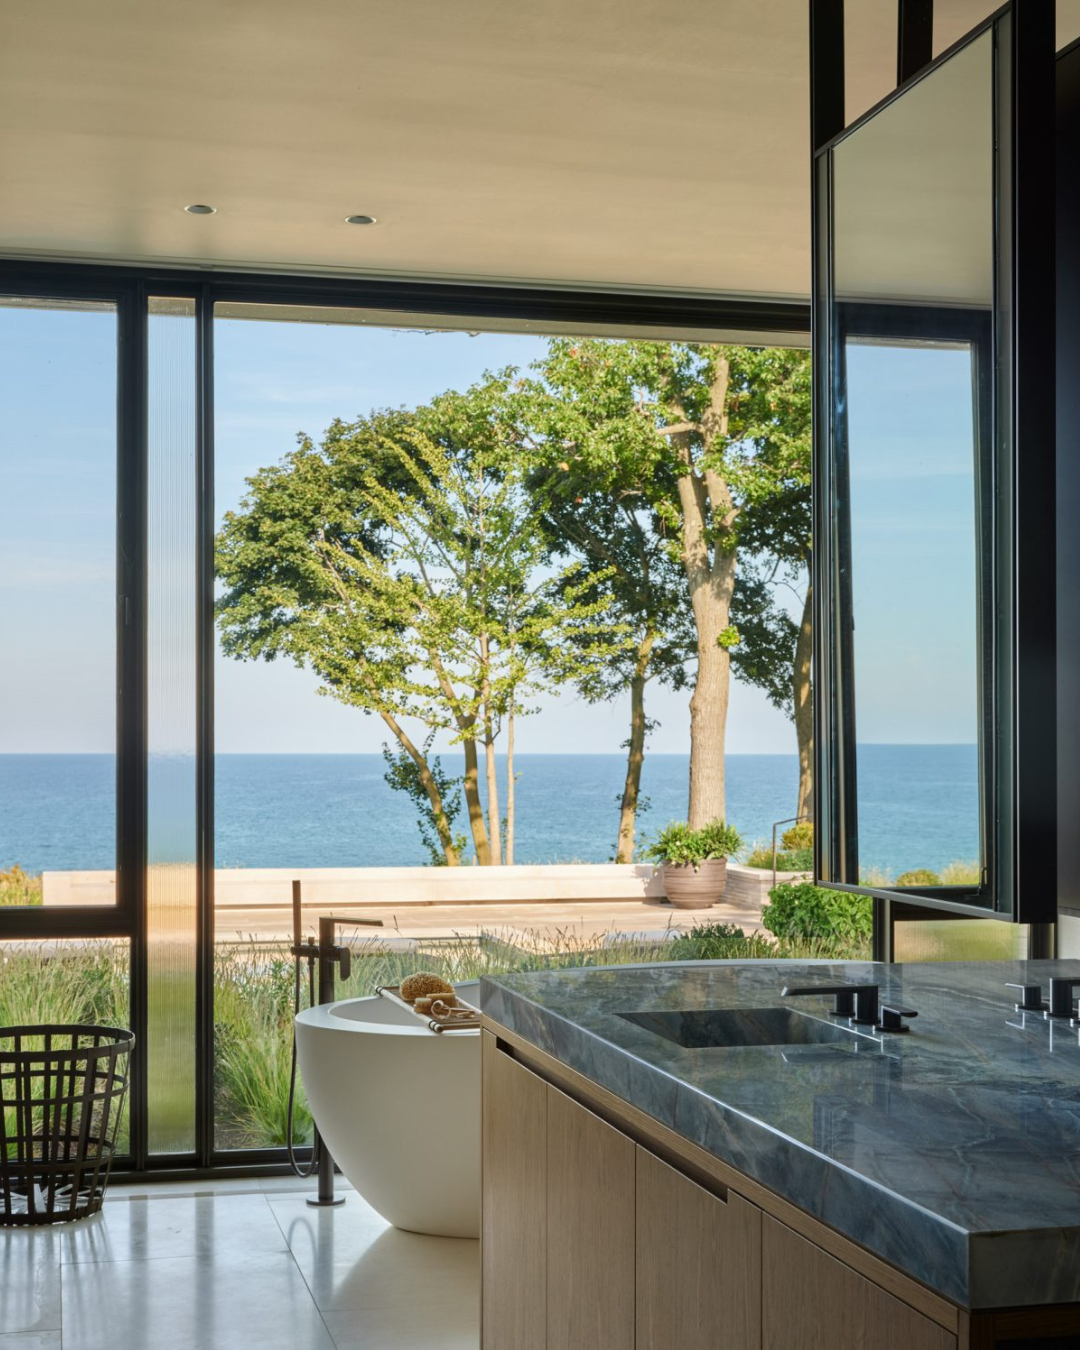
“I like to use natural wood and stone if I have a choice,” Celeste says. “There’s a depth to it you can feel.” Soft green Jadore quartzite slabs line niches in the sunroom, powder room, and dining room, while a different stone was used in the baths. “We found these beautiful things and then designed around them,” she says.
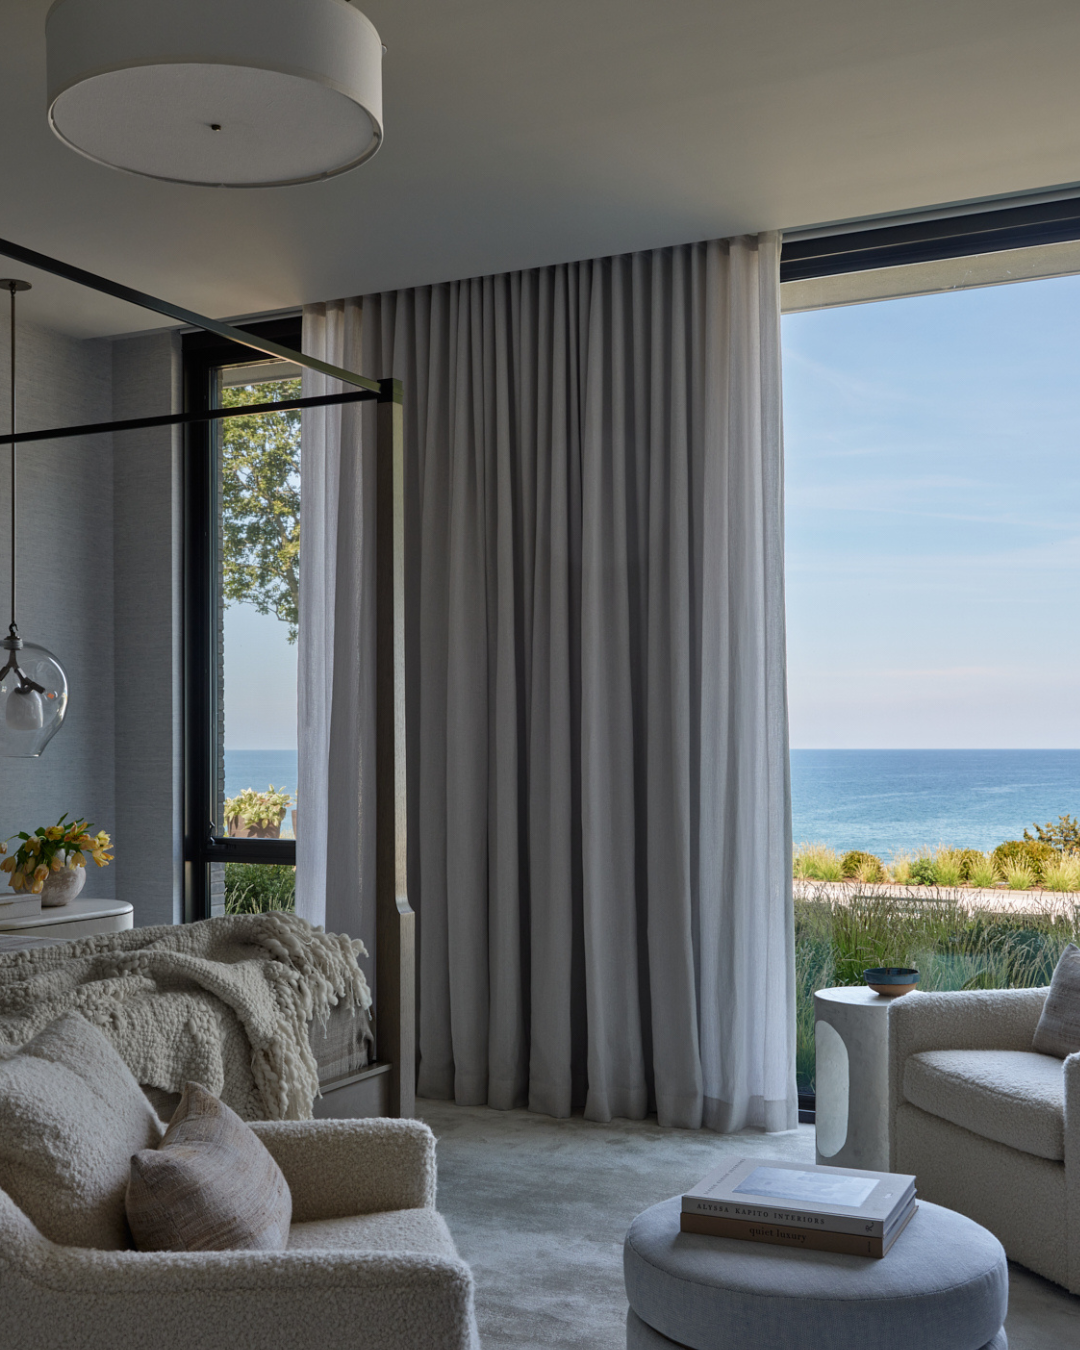
The primary suite, where two bedrooms share a central bath, is a realm unto itself. It, too, is oriented outward with floor-to-ceiling glass gazing toward the lake. Although the pool terrace sits close by, its lower elevation and intermediate plantings keep it from being a focal point. On this northeast side, a series of retaining walls help to create close-up garden views.
Similar land vignettes occur at the other end of the house in the two-bedroom guest wings. This part of the house includes an office facing the lake, as though at the prow of a ship. “We created a landscape moment where you’re walking down the hall from the great room toward a full-length window,” Celeste says. “We created a window well there because the grade is high. When you move through the house, you’re still seeing out.”
Technical complexities inevitably mount on a project of this scope. For Jake, it meant coordinating the work of many different tradespeople. “We had an acoustical plastered ceiling in the great room and Boffi doing the kitchen and the bar, and we brought in three different millworkers, along with multiple custom metal fabricators,” he says. Wind-driven rain is a given on the bluff locations and required a thoroughly waterproofed and sealed building envelope, including the basement caretakers room, rec room, and theater.
The almost 4-acre parcel presented its own redevelopment challenges. “The regrading of the site was intense,” Jake says. Along with the removal of a recessed sport court, the owners asked them to take down an old house on another part of the property piece by piece and salvage everything from appliances to studs. Working with Sara Fulan of Mariani Landscape, Jake’s crew oversaw the required bluff restoration, stormwater management systems, landscaping and hardscaping, and construction of a funicular that provides access to the beach. Many trees were protected, others were brought in, and existing boulders were repurposed.
In the end, the house lets the owners live large or small on one level, while remaining visually light on the land. “We’re always looking to create modern houses that don’t have an ego,” Celeste says, “because modernism connects us to nature. Modern architecture is meant to be flexible, lived in, and open to nature’s beauty, which is something that everyone can experience.”
Written by Cheryl Weber, Photographer: Roger Davies, Architect: Robbins Architecture, Interior Design: Andrea Goldman, Home Builder: Goldberg General Contracting, Landscaper: Mariani Landscape