BY LUXE MAGAZINE | VIEW ARTICLE | MAY/JUNE 2026
Early in the planning for this new Highland Park home, the homeowners called an emergency meeting with the design team, including Celeste Robbins, who had been drafting a clean-lined house for the empty-nester clients. She and interior designer Andrea Goldman were shocked when the husband pushed the existing plans to the middle of the tabled and declared, “You’ve made a beautiful painting, but we need a better canvas.”
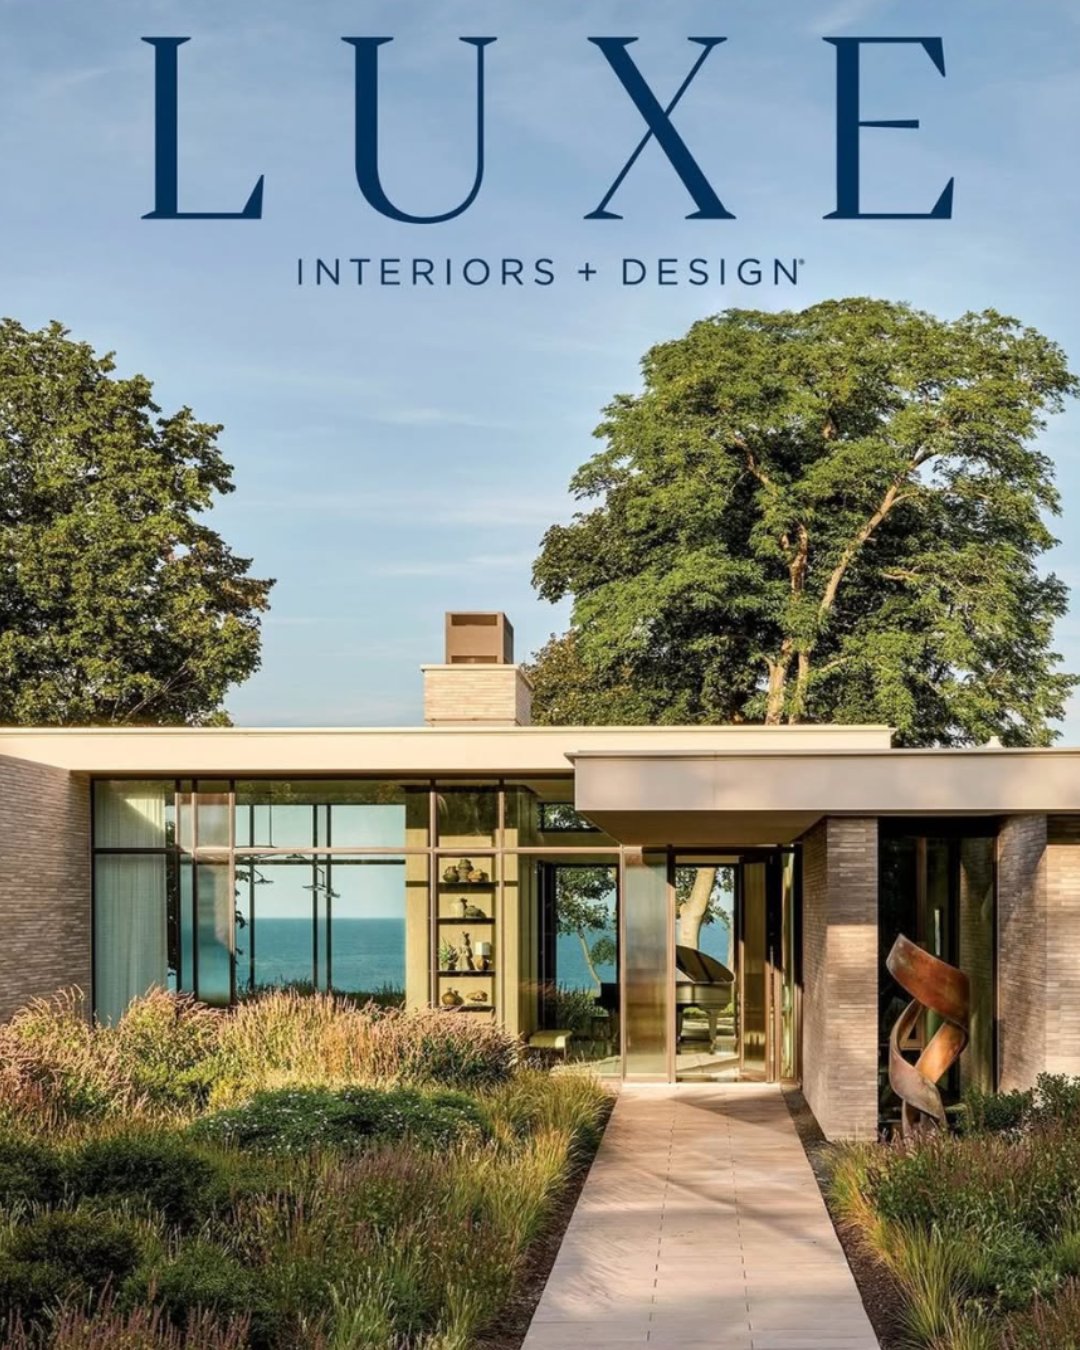
The husband and wife were smitten with Robbins’ early vision for a modern steel-and-glass home that connected to the landscape, but they realized their chosen site, a 2.5-acre landlocked parcel, wouldn’t let her design shine. “They were so excited about the prospect of what the home could be, so they wanted to find a new property,” says Robbins. She helped the couple land on a different site, directly on Lake Michigan, that would suit her design for a ranch-style home with sweeping walls of glass overlooking the water.
“The new site was very different, so Celeste kept the modern design but started from the beginning with the layout because we really wanted to highlight the lake,” explains the husband. “We also have a large extended family – at major holidays, we’re at 30 people,” he adds. The design needed to accommodate these large family gatherings but also live small for their daily household of two.
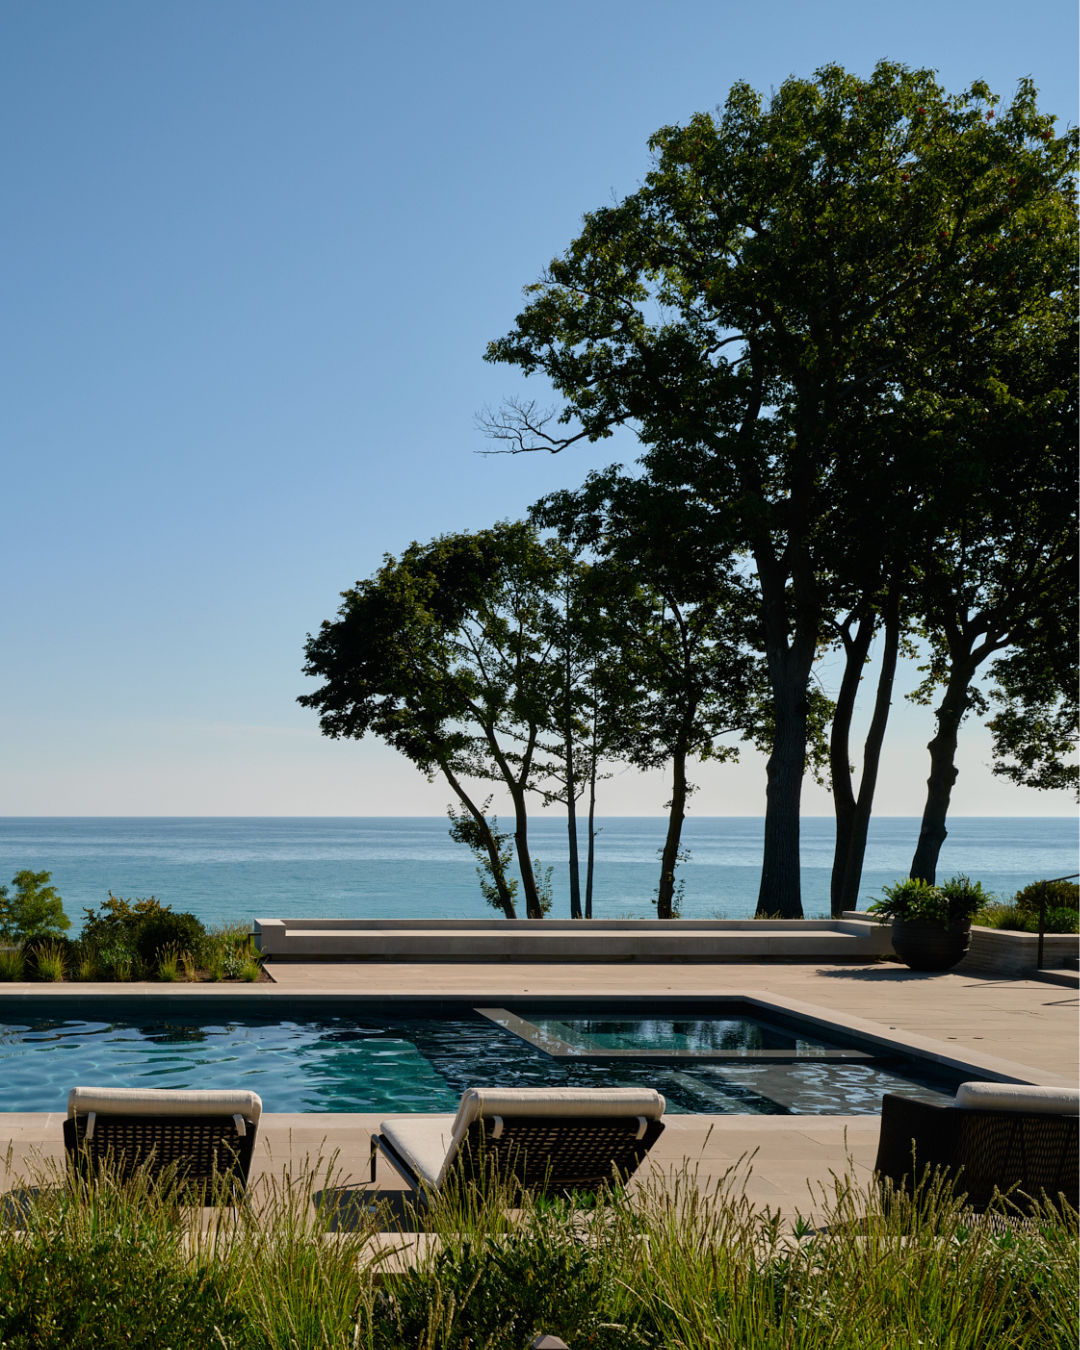
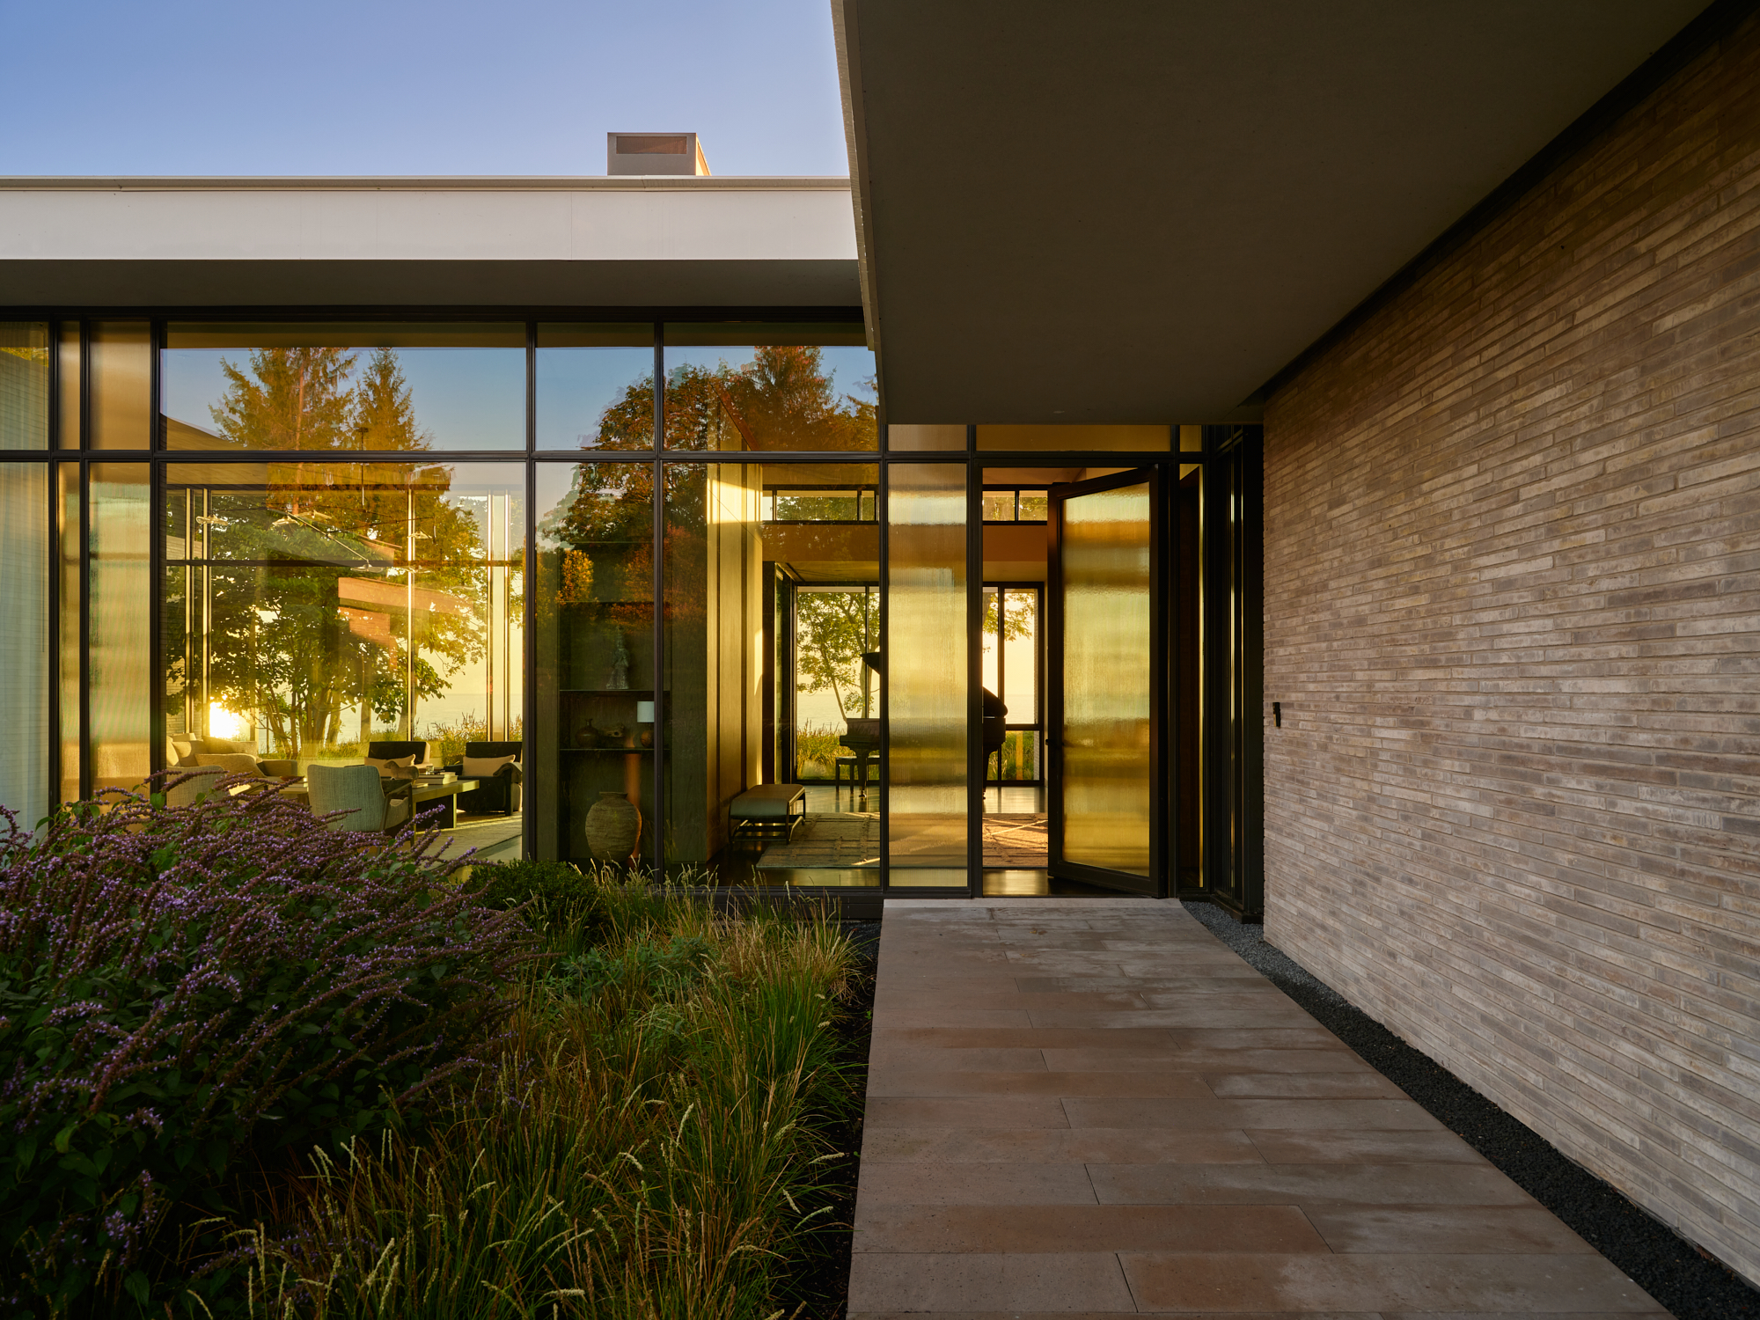
Robbins answered these needs with an H-shaped plan centered around a large, transparent great room, with the primary suite extending from one side and a guest bedroom wing from the other. Off the kitchen, a sunroom opens at both corners to a grassy lawn, a pool deck and the lake beyond. “We’re kind of inside and outside at once,” says the husband. “On a nice day, the transition from inside and outside is easy and quite special.
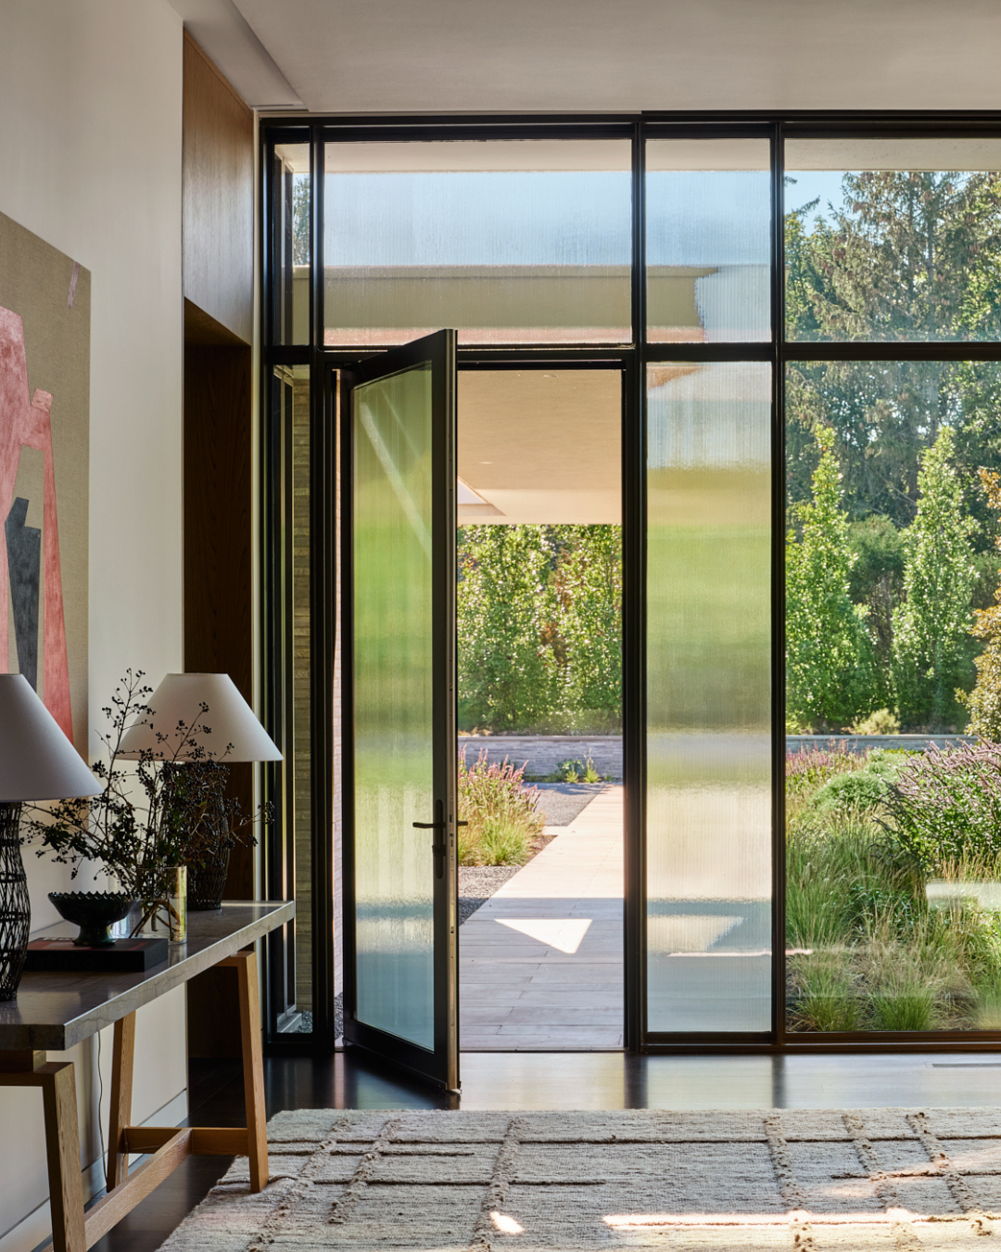
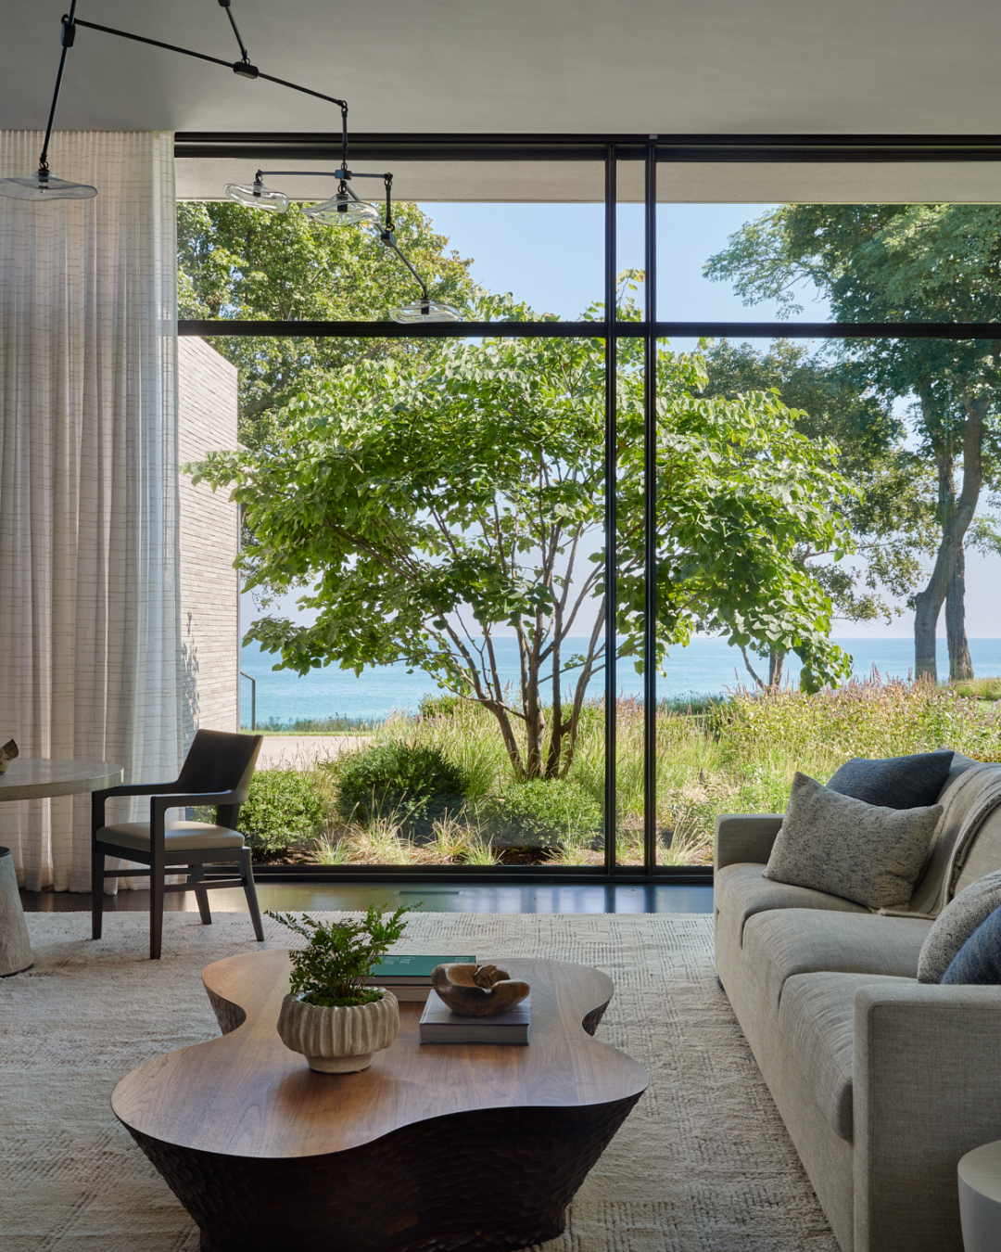
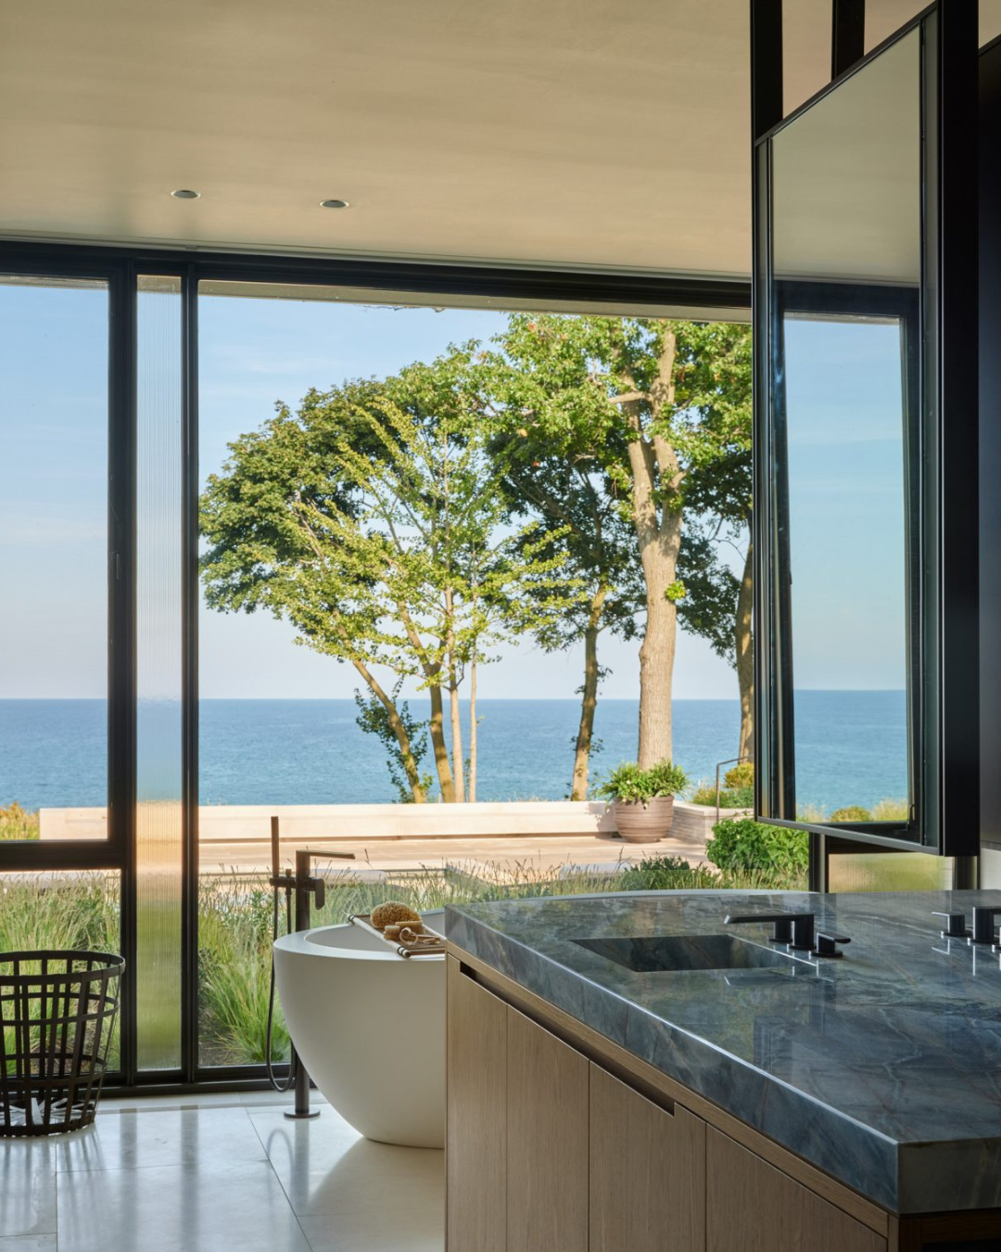
Glass expanses throughout enhance this visual connection with the landscape. “We introduced moments of ribbed glass as well as mullions that create an interesting pattern in the windows,” the architect explains. “Rather than being regular and symmetrical, the patterns are more like a piece of music. It creates a different edge between nature and the structure.” The husband agrees. “The lake is organic, and so is the house,” he notes.
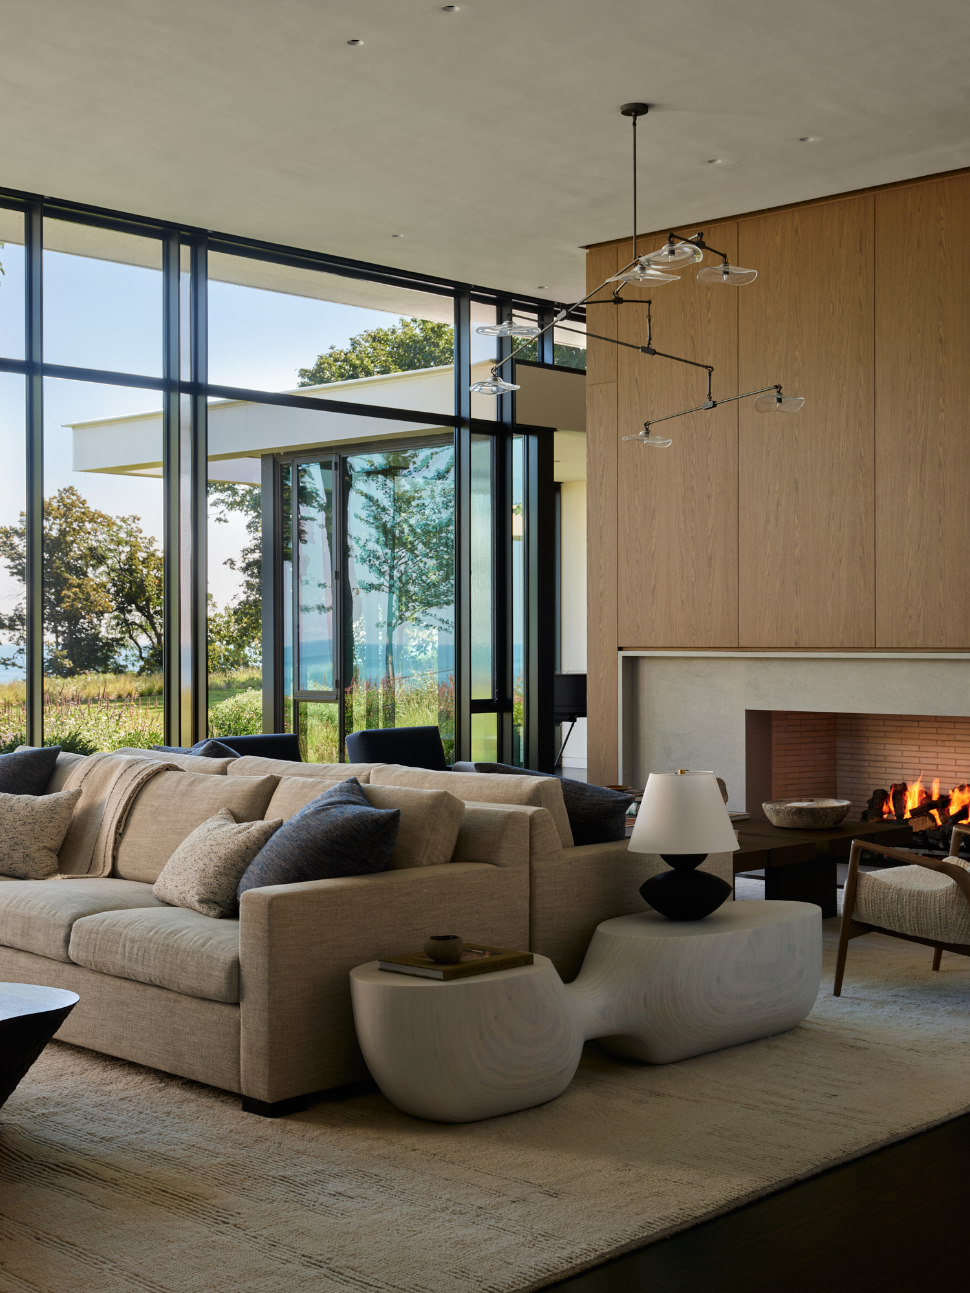
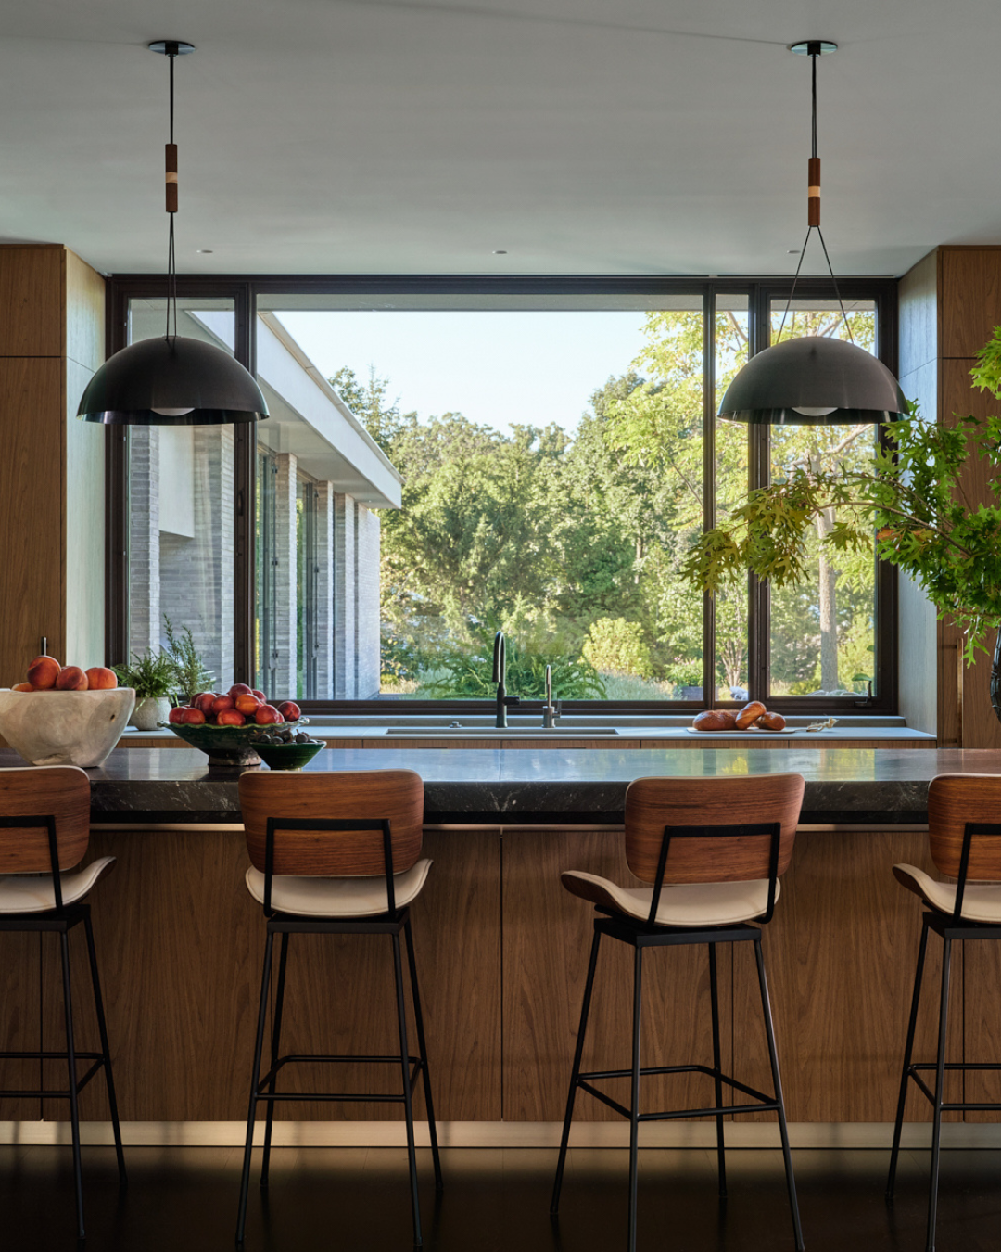
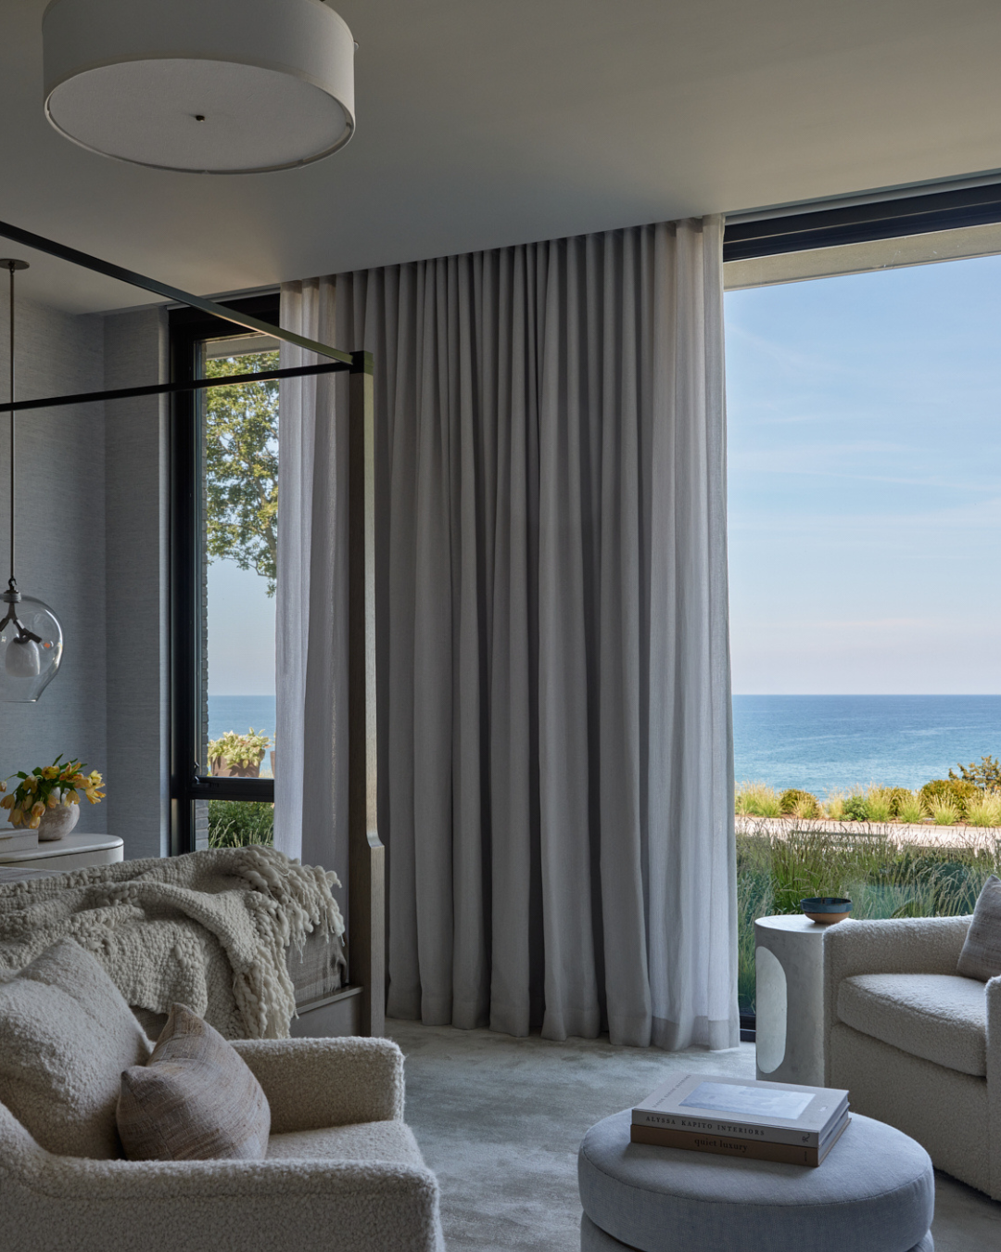
Inside, Goldman built on Robbins’ ethos of creating a modern feel that was also livable and approachable. “We knew they wanted something warm and layered,” says the interior designer. “They were not looking to create a showpiece, but rather something comfortable and inviting – a place where the family could come together for holidays, or for a Friday night pizza party.” Incorporating outdoor fabrics and rugs for the primary living areas helps the home stand up to plenty of foot traffic, while a neutral palette and modern lines bring an elevated sophistication. Low-profile lighting in the living areas supplies an artfulness without distracting from the views, underscoring the home’s guiding principle: refinement that’s far from fussy, for the furniture and fixtures alike. “A few pieces are a bit more precious, but in general, this is a house where you can be in any space in a swimsuit and it will still live well,” notes Goldman.
In the end, the house has become a new home base for the couple and their extended family. “It’s very comfortable for just two people, but it also works as the focal point for our family gatherings,” says the husband. “We love just watching the lake change over the course of the day as the clouds move through and sailboats go by. You never get tired of Lake Michigan.”
Written by Lauren Gallow, Photographer: Roger Davies, Architect: Robbins Architecture, Interior Design: Andrea Goldman, Home Builder: Goldberg General Contracting, Landscaper: Mariani Landscape